

Sold
Listing Courtesy of:  STELLAR as distributed by MLS GRID / Listed By: Re/Max Realtec Group - Contact: 407-818-1100
 STELLAR as distributed by MLS GRID / Listed By: Re/Max Realtec Group - Contact: 407-818-1100
 510 Golfpark Drive Celebration, FL 34747
Sold on 06/08/2026
$2,000,000 (USD)

Description
Sold Date:
06/08/2026
06/08/2026
Taxes
$15,612(2023)
$15,612(2023)
Lot Size
0.27 acres
0.27 acres
Type
Single-Family Home
Single-Family Home
Year Built
1997
1997
County
Osceola County
Osceola County
Listed By
Kenneth Holden, Pa, Re/Max Realtec Group, Contact: 407-818-1100
Bought with
Lisa Grinceri, Keller Williams Realty At The Lakes
Lisa Grinceri, Keller Williams Realty At The Lakes
Source
STELLAR
Last checked Oct 23 2026 at 7:21 PM EDT
STELLAR
Last checked Oct 23 2026 at 7:21 PM EDT
Bathroom Details
- Full Bathrooms: 5
- Half Bathroom: 1
Interior Features
- Kitchen/Family Room Combo
- Solid Wood Cabinets
- Solid Surface Counters
- Crown Molding
- Walk-In Closet(s)
- Appliances: Dishwasher
- Appliances: Refrigerator
- Appliances: Washer
- Ceiling Fans(s)
- Appliances: Disposal
- Appliances: Microwave
- Cathedral Ceiling(s)
- Vaulted Ceiling(s)
- Appliances: Dryer
- Appliances: Built-In Oven
- Appliances: Convection Oven
- Appliances: Cooktop
- Eat-In Kitchen
- High Ceilings
- Built-In Features
- Primary Bedroom Main Floor
Subdivision
- Celebration Village Unit 2
Property Features
- Foundation: Slab
Heating and Cooling
- Central
- Electric
- Central Air
Pool Information
- In Ground
- Heated
- Gunite
Homeowners Association Information
- Dues: $417/Quarterly
Flooring
- Ceramic Tile
- Carpet
- Hardwood
Exterior Features
- Block
- Wood Siding
- Cement Siding
- Roof: Shingle
Utility Information
- Utilities: Sprinkler Recycled, Cable Connected, Water Connected, Water Source: Public, Electricity Connected, Sewer Connected, Propane
- Sewer: Public Sewer
Parking
- Garage Door Opener
- Driveway
- Garage Faces Rear
Stories
- 2
Living Area
- 5,547 sqft
Listing Price History
Date
Event
Price
% Change
$ (+/-)
Apr 13, 2026
Price Changed
$2,095,000
0%
-$3,000
Mar 29, 2026
Price Changed
$2,098,000
-5%
-$100,000
Feb 05, 2026
Price Changed
$2,198,000
-2%
-$46,000
Oct 17, 2025
Price Changed
$2,244,000
0%
-$1,000
Oct 06, 2025
Price Changed
$2,245,000
-2%
-$50,000
Jun 25, 2025
Price Changed
$2,295,000
-4%
-$94,000
Feb 04, 2025
Listed
$2,389,000
-
-
Additional Information: Re/Max Realtec Group | 407-818-1100
Disclaimer: Listings Courtesy of “My Florida Regional MLS DBA Stellar MLS © 2026. IDX information is provided exclusively for consumers personal, non-commercial use and may not be used for any other purpose other than to identify properties consumers may be interested in purchasing. All information provided is deemed reliable but is not guaranteed and should be independently verified. Last Updated: 10/23/26 12:21
Based on information submitted to the MLS GRID as of 10/23/2026 15:21. All data is obtained from various sources and may not have been verified by broker or MLS GRID. Supplied Open House Information is subject to change without notice. All information should be independently reviewed and verified for accuracy. Properties may or may not be listed by the office/agent presenting the information.



In addition to a new roof (with 5-year transferrable warranty), new renovations include a complete kitchen update, with quartz countertops, new built in 42” refrigerator, new Monogram chef-grade induction cooktop, new microwave drawer, new sinks, a vented range hood, new porcelain glass tile accent wall and new modern lighting.
Primary bath has been completely re-done, and now features porcelain slab floors, a 67” soaking tub, large frameless glass shower enclosure with pebble flooring, new porcelain tile flooring in the closet, new light and plumbing fixtures and updated cabinets.
Three additional guest baths have been completely remodeled and updated with porcelain floors, new vanities, new frameless glass showers, porcelain slab shower walls, pebble flooring and new plumbing fixtures.
New carpet installed in all guest bedrooms.
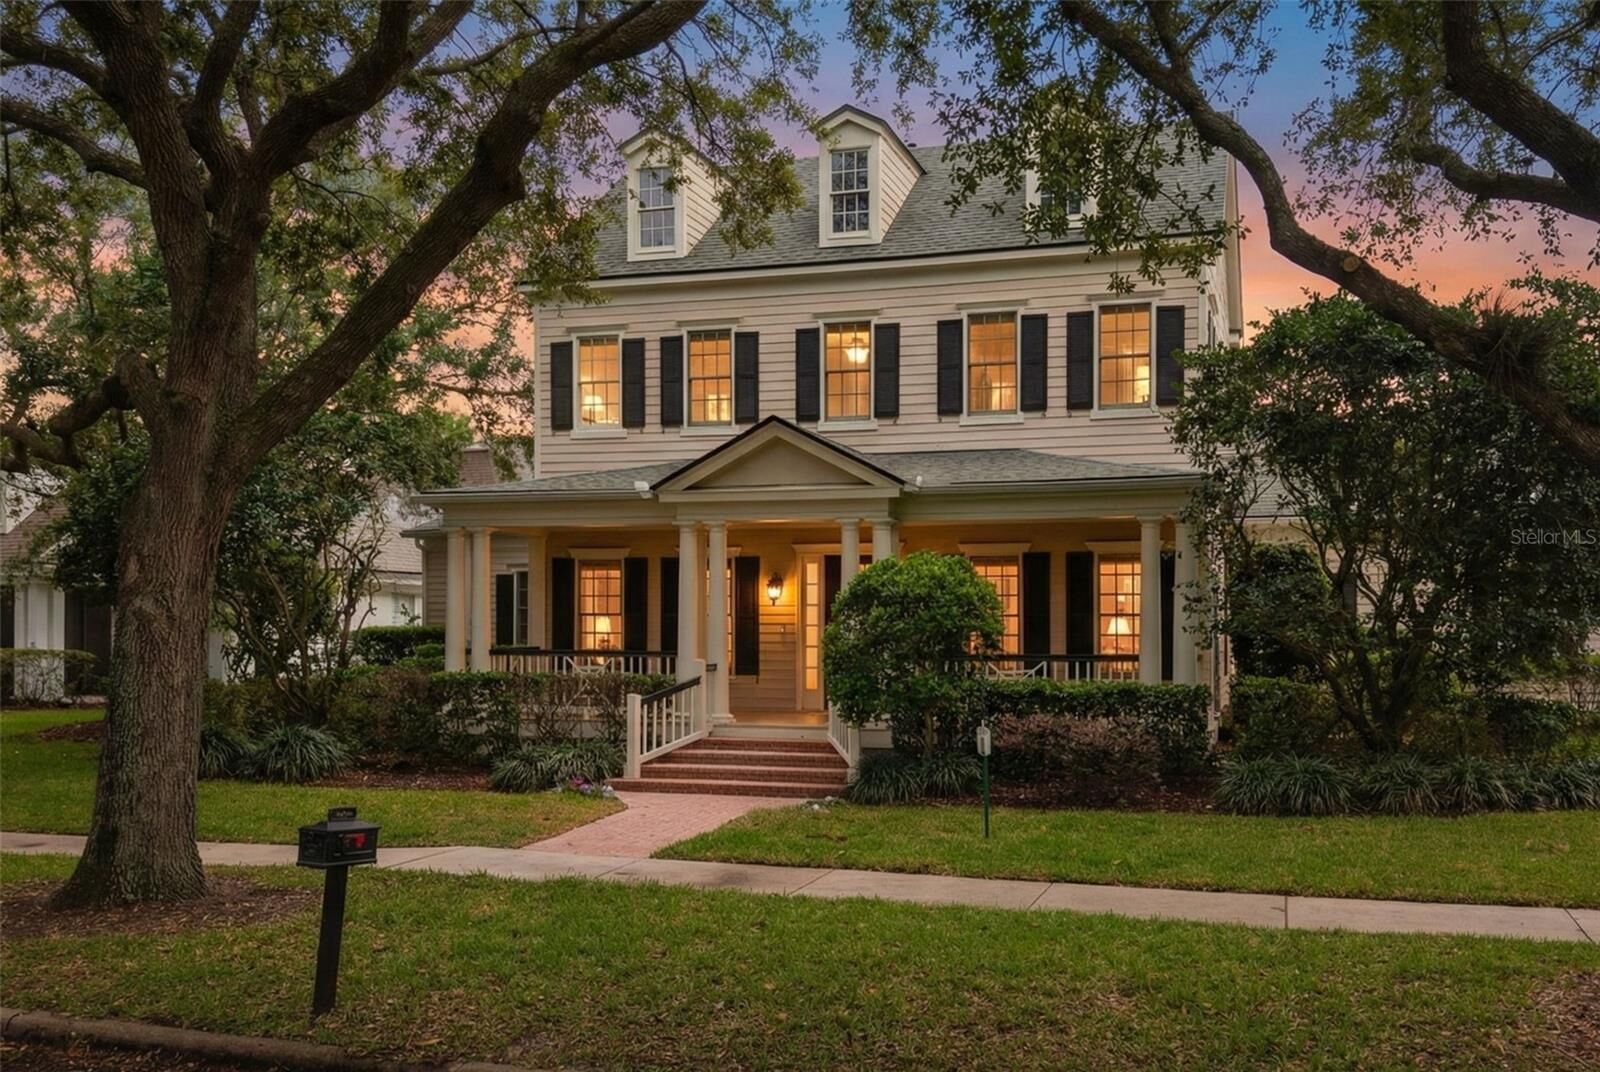
In addition, this luxury home boasts an impressive southern-style grand front porch with views of the 18th fairway of the Celebration Golf Course, with no homes across the street, giving an added sense of privacy. Easy walking distance to the restaurants of downtown Celebration makes this the perfect blend of convenient access and tranquil privacy. The backyard features an oversized pool, perfect for larger families, and a built-in summer kitchen and granite bar allow for a great space for outdoor entertainment. AND WITH A TWO-STORY SCREEN, YOUR OUTDOOR SPACE BECOMES AN EXTENSION OF THE INDOOR GREAT ROOM.
The main floor includes a master bedroom, guest bedroom, large office, dining room, living room that opens up to the outdoor screened pool and patio, and a great room and kitchen that is the perfect open space for entertaining. There are three full baths on the first level.
The second floor features 4 bedrooms, one of which was converted to a home gym/yoga studio for the current owner, and two full baths. There is an additional game room over the garage, with a half bath, a billiard table, air hockey and large-screen TV with surround sound system (all of which is included with the home).
The home features luxury Anderson windows and doors throughout and custom wood-framed Plantation Shutters on the main floor and in the upstairs bedrooms. Very easy to show....Schedule your showing today.