

Listing Courtesy of:  STELLAR as distributed by MLS GRID / Listed By: Kristin "Kristi" Matthew, Century 21 Carioti - Contact: 407-573-2121
 STELLAR as distributed by MLS GRID / Listed By: Kristin "Kristi" Matthew, Century 21 Carioti - Contact: 407-573-2121
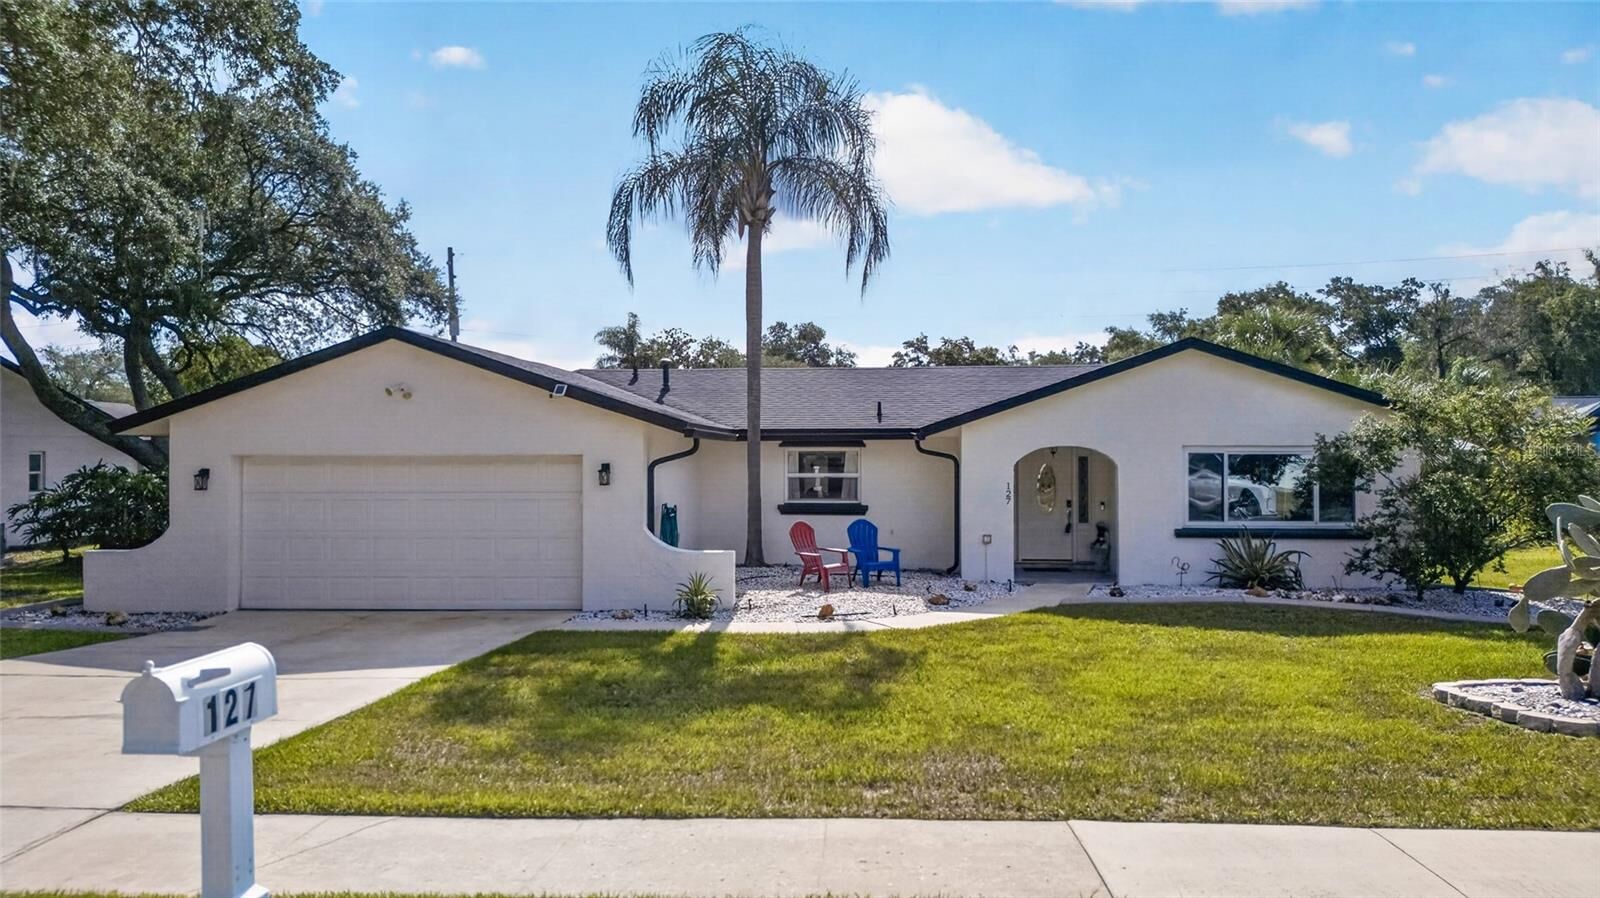
 127 Rose Briar Drive Longwood, FL 32750
Active (38 Days)
$524,000 (USD)

Description
MLS #:
O6427054
O6427054
Taxes
$2,700(2025)
$2,700(2025)
Lot Size
0.27 acres
0.27 acres
Type
Single-Family Home
Single-Family Home
Year Built
1974
1974
Style
Traditional
Traditional
Views
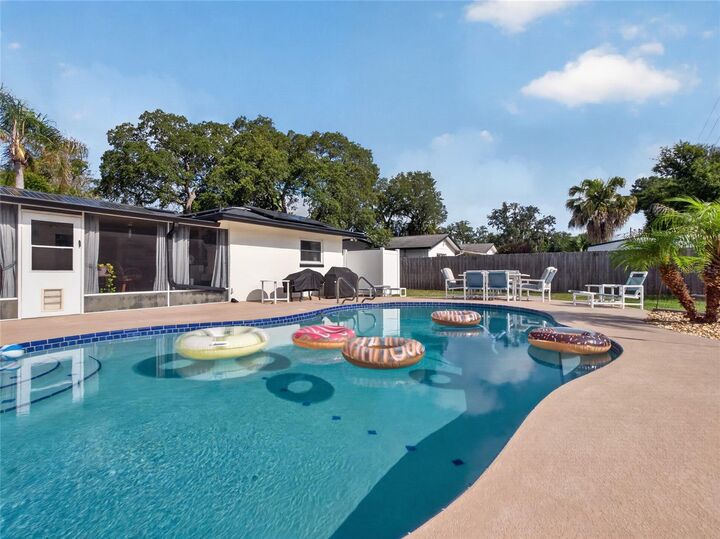
Pool
Pool
County
Seminole County
Seminole County
Listed By
Kristin "Kristi" Matthew, Century 21 Carioti, Contact: 407-573-2121
Source
STELLAR
Last checked Sep 13 2026 at 6:35 AM EDT
STELLAR
Last checked Sep 13 2026 at 6:35 AM EDT
Bathroom Details
- Full Bathrooms: 2
Interior Features
- Unfurnished
- Split Bedroom
- Solid Wood Cabinets
- Formal Living Room Separate
- Solid Surface Counters
- Family Room
- Appliances: Dishwasher
- Ceiling Fans(s)
- Open Floorplan
- Appliances: Disposal
- Appliances: Microwave
- Appliances: Range
- Appliances: Gas Water Heater
- Appliances: Water Softener
- Primary Bedroom Main Floor
Subdivision
- Woodlands
Lot Information
- Sidewalk
- In County
- Oversized Lot
- Paved
Property Features
- Foundation: Slab
Heating and Cooling
- Central
- Central Air
Pool Information
- In Ground
- Pool Sweep
- Salt Water
- Deck
Homeowners Association Information
- Dues: $100/Annually
Flooring
- Wood
- Vinyl
Exterior Features
- Block
- Stucco
- Roof: Shingle
Utility Information
- Utilities: Cable Connected, Cable Available, Sewer Available, Water Available, Public, Water Connected, Water Source: Public, Electricity Available, Electricity Connected, Sewer Connected, Natural Gas Available, Natural Gas Connected
- Sewer: Public Sewer
- Energy: Windows, Solar
School Information
- Elementary School: Woodlands Elementary
- Middle School: Rock Lake Middle
- High School: Lyman High
Garage
- 21X25
Parking
- Common
- Ground Level
Stories
- 1
Living Area
- 1,791 sqft
Listing Price History
Date
Event
Price
% Change
$ (+/-)
Sep 10, 2026
Price Changed
$524,000
0%
-$1,000
Aug 19, 2026
Price Changed
$525,000
-2%
-$10,000
Jul 21, 2026
Listed
$535,000
-
-
Additional Information: Carioti | 407-573-2121
Location
Estimated Monthly Mortgage Payment
*Based on Fixed Interest Rate withe a 30 year term, principal and interest only
Listing price
Down payment
%
Interest rate
%Mortgage calculator estimates are provided by C21 Carioti and are intended for information use only. Your payments may be higher or lower and all loans are subject to credit approval.
Disclaimer: Listings Courtesy of “My Florida Regional MLS DBA Stellar MLS © 2026. IDX information is provided exclusively for consumers personal, non-commercial use and may not be used for any other purpose other than to identify properties consumers may be interested in purchasing. All information provided is deemed reliable but is not guaranteed and should be independently verified. Last Updated: 9/12/26 23:35
Based on information submitted to the MLS GRID as of 9/13/2026 02:35. All data is obtained from various sources and may not have been verified by broker or MLS GRID. Supplied Open House Information is subject to change without notice. All information should be independently reviewed and verified for accuracy. Properties may or may not be listed by the office/agent presenting the information.



Notable updates and features include a 2023 roof, newer windows, and a 2021 HVAC system with new ductwork. The home is equipped with leased solar panels and two Tesla backup batteries for added energy efficiency and peace of mind. Additional highlights include natural gas heating, a whole-home water purifier and softener, custom closets, and no irrigation system. Enjoy the Florida lifestyle with a private screened outdoor retreat and inviting in-ground saltwater pool.