

Listing Courtesy of:  STELLAR as distributed by MLS GRID / Listed By: Strickland Realty Group Inc - Contact: 407-448-5068
 STELLAR as distributed by MLS GRID / Listed By: Strickland Realty Group Inc - Contact: 407-448-5068
 2815 Trentwood Boulevard Belle Isle, FL 32812
Active (140 Days)
$2,950,000 (USD)

Description
MLS #:
O6390555
O6390555
Taxes
$13,953(2025)
$13,953(2025)
Lot Size
0.61 acres
0.61 acres
Type
Single-Family Home
Single-Family Home
Year Built
2026
2026
Views
Water
Water
County
Orange County
Orange County
Listed By
Amanda Binns, Strickland Realty Group Inc, Contact: 407-448-5068
Source
STELLAR
Last checked Aug 26 2026 at 10:35 AM EDT
STELLAR
Last checked Aug 26 2026 at 10:35 AM EDT
Bathroom Details
- Full Bathrooms: 4
- Half Bathroom: 1
Interior Features
- Great Room
- Unfurnished
- Bonus Room
- Den/Library/Office
- Storage Rooms
- Appliances: Dishwasher
- Appliances: Refrigerator
- Appliances: Washer
- Ceiling Fans(s)
- Appliances: Disposal
- Appliances: Range Hood
- Appliances: Range
- Appliances: Dryer
- Appliances: Exhaust Fan
- Appliances: Freezer
- Appliances: Ice Maker
- Appliances: Gas Water Heater
- Appliances: Tankless Water Heater
- Appliances: Kitchen Reverse Osmosis System
- Appliances: Bar Fridge
- Built-In Features
Subdivision
- Daetwyler Shores
Lot Information
- Cul-De-Sac
- Paved
Property Features
- Fireplace: Wood Burning
- Foundation: Slab
Heating and Cooling
- Central
- Central Air
- Attic Fan
Flooring
- Tile
- Hardwood
Exterior Features
- Block
- Roof: Other
Utility Information
- Utilities: Other, Water Source: Public
- Sewer: Septic Tank
School Information
- Elementary School: Shenandoah Elem
- Middle School: Conway Middle
- High School: Oak Ridge High
Garage
- 27X22
Stories
- 2
Living Area
- 4,813 sqft
Additional Information: Strickland Realty Group Inc | 407-448-5068
Location
Estimated Monthly Mortgage Payment
*Based on Fixed Interest Rate withe a 30 year term, principal and interest only
Listing price
Down payment
%
Interest rate
%Mortgage calculator estimates are provided by C21 Carioti and are intended for information use only. Your payments may be higher or lower and all loans are subject to credit approval.
Disclaimer: Listings Courtesy of “My Florida Regional MLS DBA Stellar MLS © 2026. IDX information is provided exclusively for consumers personal, non-commercial use and may not be used for any other purpose other than to identify properties consumers may be interested in purchasing. All information provided is deemed reliable but is not guaranteed and should be independently verified. Last Updated: 8/26/26 03:35
Based on information submitted to the MLS GRID as of 8/26/2026 06:35. All data is obtained from various sources and may not have been verified by broker or MLS GRID. Supplied Open House Information is subject to change without notice. All information should be independently reviewed and verified for accuracy. Properties may or may not be listed by the office/agent presenting the information.



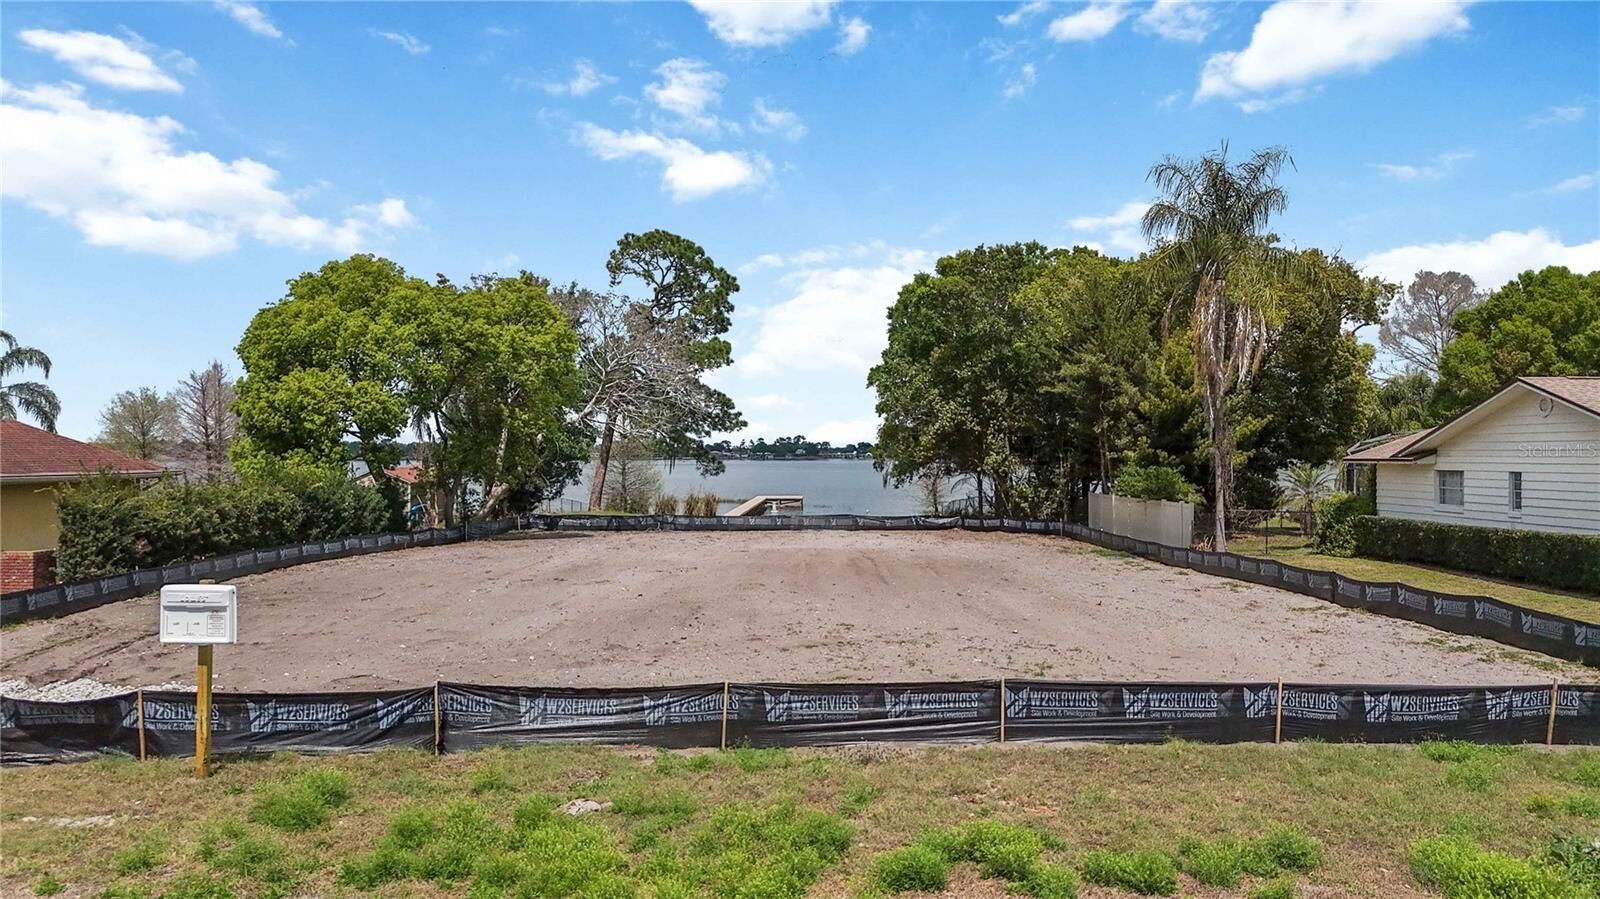
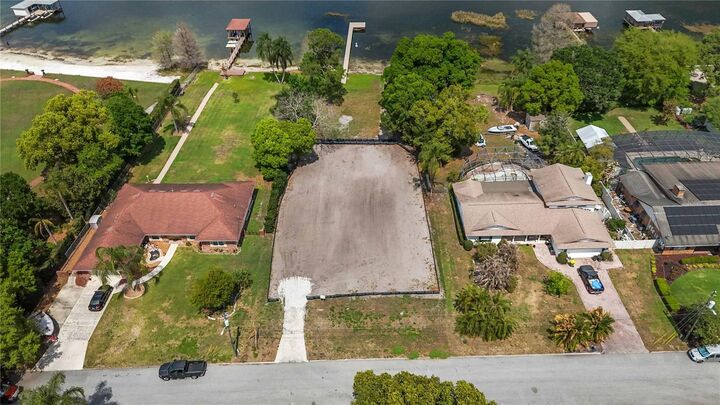
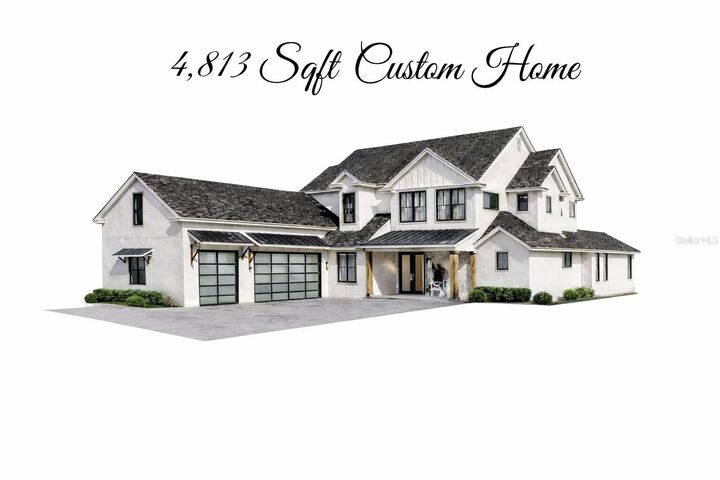
This custom pre-construction residence at 2815 Trentwood Blvd allows buyers to personalize finishes and selections while securing a premier lakefront setting with building permits and site preparations complete. Boasting over 4,800 square feet (4,200 in the main house, 600 above garage bonus space), this 5 bedroom, 4 bathroom home with a three-car garage is thoughtfully designed for both everyday living and elevated indoor and outdoor entertaining.
The outdoor living space is a true highlight, featuring an expansive covered lanai and a fully equipped outdoor kitchen with gas grill and hood. A dramatic 12' x 8' rear sliding glass door creates a seamless indoor-outdoor connection, filling the home with natural light and allowing you to fully enjoy the lakefront setting. Whether hosting gatherings or enjoying quiet mornings overlooking the water, the design is centered around effortless Florida living.
Inside, the home offers open-concept living areas, a dedicated work-from-home space, and an oversized bonus room ideal for a media room, game room, or guest suite. Every space has been planned to offer flexibility for a variety of lifestyles.
Modern features include dual tankless water heaters, an optional whole-home generator panel, optional EV charging capability, optional landscape lighting, and 8-foot exterior doors throughout, all designed with Florida living and long-term durability in mind.
Optional HOA access includes a private community boat ramp, lakefront parking, and a picnic area, adding additional convenience for those looking to fully enjoy the Conway Chain of Lakes lifestyle.
Located just minutes from Orlando International Airport, Downtown Orlando, and the SODO District, this home also offers easy access to shopping, dining, and Central Florida’s world-renowned attractions including Walt Disney World. This location delivers both everyday convenience and long-term value.
This is more than a home, it is an opportunity to create your place on the Conway Chain of Lakes with a custom residence designed around the way you want to live.
Pre-construction opportunity. Renderings and plans available upon request.