

Listing Courtesy of:  STELLAR as distributed by MLS GRID / Listed By: Acg Homes LLC - Contact: 352-665-1000
 STELLAR as distributed by MLS GRID / Listed By: Acg Homes LLC - Contact: 352-665-1000
 10220 Chiltern Garden Drive Orlando, FL 32827
Active (96 Days)
$2,999,000 (USD)

Description
MLS #:
O6409134
O6409134
Taxes
$18,632(2025)
$18,632(2025)
Lot Size
0.26 acres
0.26 acres
Type
Single-Family Home
Single-Family Home
Year Built
2025
2025
Style
Contemporary, Ranch
Contemporary, Ranch
Views
Trees/Woods, Golf Course
Trees/Woods, Golf Course
County
Orange County
Orange County
Listed By
Cristina Aguirre Colasanti, Acg Homes LLC, Contact: 352-665-1000
Source
STELLAR
Last checked Aug 25 2026 at 12:35 PM EDT
STELLAR
Last checked Aug 25 2026 at 12:35 PM EDT
Bathroom Details
- Full Bathrooms: 4
- Half Bathroom: 1
Interior Features
- Inside Utility
- Unfurnished
- Split Bedroom
- Stone Counters
- Kitchen/Family Room Combo
- Solid Wood Cabinets
- Solid Surface Counters
- Living Room/Dining Room Combo
- Walk-In Closet(s)
- Window Treatments
- Appliances: Dishwasher
- Appliances: Refrigerator
- Ceiling Fans(s)
- Open Floorplan
- Appliances: Disposal
- Appliances: Range Hood
- Appliances: Microwave
- Appliances: Range
- Appliances: Dryer
- Appliances: Freezer
- Appliances: Gas Water Heater
- Appliances: Tankless Water Heater
- Thermostat
- High Ceilings
- Primary Bedroom Main Floor
Subdivision
- Lake Nona Ph 01A Prcl 01 Rep
Lot Information
- Sidewalk
- Street Dead-End
- City Limits
- On Golf Course
- Near Golf Course
- Paved
- Landscaped
Property Features
- Fireplace: Living Room
- Fireplace: Electric
- Fireplace: Outside
- Foundation: Slab
Heating and Cooling
- Central
- Central Air
Homeowners Association Information
- Dues: $2170/Quarterly
Flooring
- Tile
- Hardwood
Exterior Features
- Block
- Stone
- Hardiplank Type
- Roof: Tile
Utility Information
- Utilities: Cable Connected, Sprinkler Meter, Water Connected, Water Source: Public, Bb/Hs Internet Available, Electricity Connected, Sewer Connected, Underground Utilities, Propane
- Sewer: Public Sewer
School Information
- Elementary School: Northlake Park Community
- Middle School: Lake Nona Middle School
- High School: Lake Nona High
Parking
- Garage Door Opener
- Driveway
- Garage Faces Side
- Parking Pad
- Off Street
- Ground Level
Stories
- 1
Living Area
- 3,431 sqft
Listing Price History
Date
Event
Price
% Change
$ (+/-)
Jul 14, 2026
Price Changed
$2,999,000
-6%
-$201,000
May 21, 2026
Listed
$3,200,000
-
-
Additional Information: Acg Homes LLC | 352-665-1000
Location
Estimated Monthly Mortgage Payment
*Based on Fixed Interest Rate withe a 30 year term, principal and interest only
Listing price
Down payment
%
Interest rate
%Mortgage calculator estimates are provided by C21 Carioti and are intended for information use only. Your payments may be higher or lower and all loans are subject to credit approval.
Disclaimer: Listings Courtesy of “My Florida Regional MLS DBA Stellar MLS © 2026. IDX information is provided exclusively for consumers personal, non-commercial use and may not be used for any other purpose other than to identify properties consumers may be interested in purchasing. All information provided is deemed reliable but is not guaranteed and should be independently verified. Last Updated: 8/25/26 05:35
Based on information submitted to the MLS GRID as of 8/25/2026 08:35. All data is obtained from various sources and may not have been verified by broker or MLS GRID. Supplied Open House Information is subject to change without notice. All information should be independently reviewed and verified for accuracy. Properties may or may not be listed by the office/agent presenting the information.



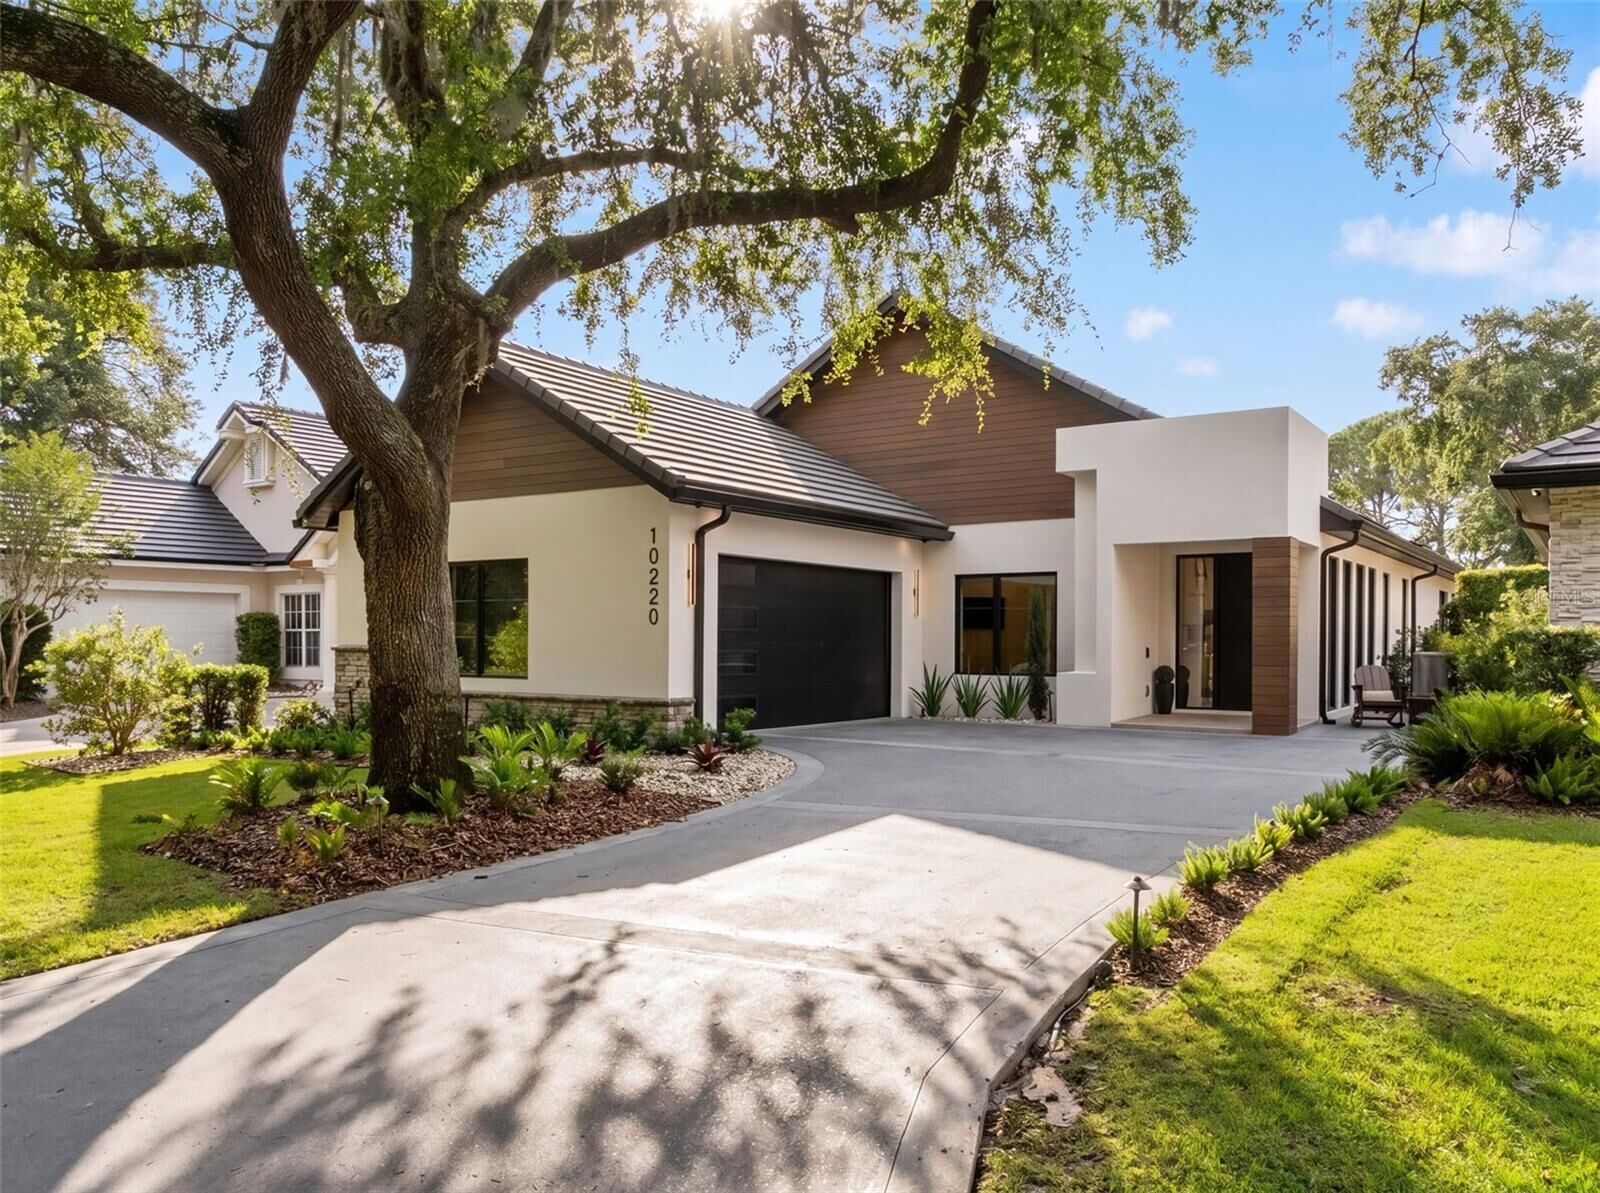
Inside, warm white oak flooring flows throughout the home, complemented by custom-built millwork, designer wallpaper, & beautiful lighting selections that add warmth & character to each space. Statement chandeliers in the foyer & dining room create elegant focal points, while natural light fills the interiors & highlights the thoughtfully curated finishes. Level 5 wall finishes further elevate the clean & sophisticated aesthetic. Designed for both entertaining & everyday living, the open-concept layout seamlessly connects the kitchen, dining area, & family room. The completely reconfigured gourmet kitchen is both stunning & functional, featuring custom two-tone cabinetry, new top-of-the-line appliances, dramatic quartzite countertops, & a large center island that naturally becomes the heart of the home. Beautiful stone selections continue throughout, creating a cohesive & timeless feel.
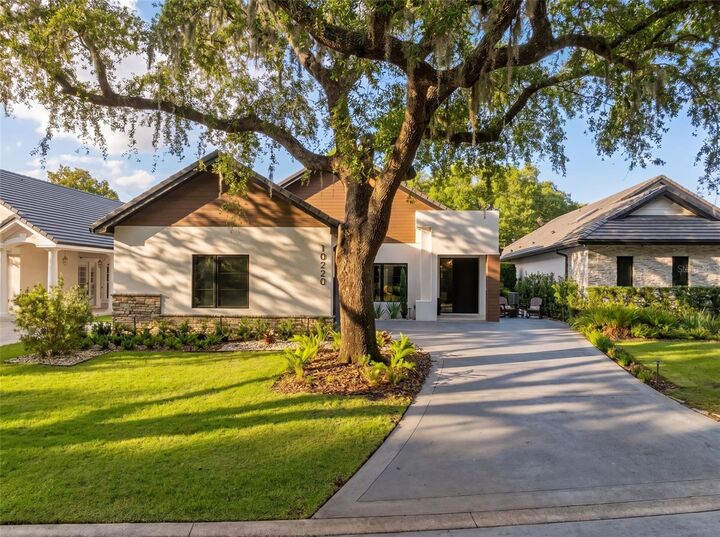
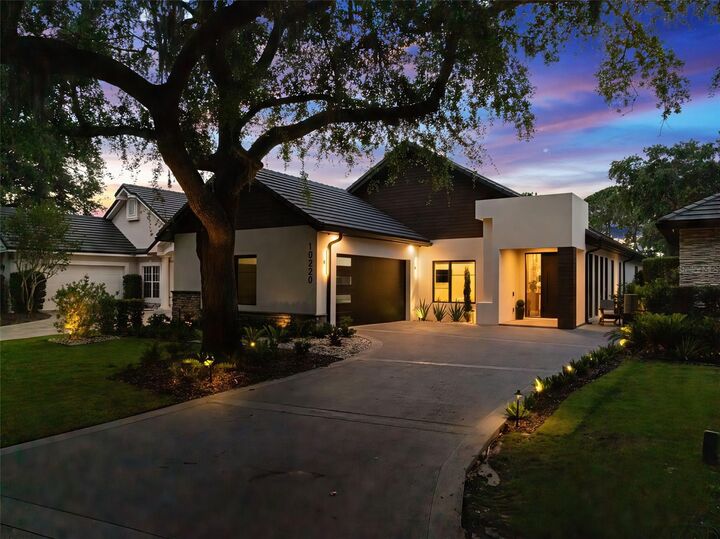
The family room offers a warm & inviting atmosphere centered around a sleek contemporary firebar that adds both ambiance & modern elegance to the space. Each bathroom was thoughtfully designed with custom vanities, imported tile, exotic stone selections, & statement lighting, creating spa-inspired spaces that feel elevated yet comfortable. The outdoor living space feels like a private retreat & serves as a seamless extension of the home. The covered lanai features motorized screens, tongue-and-groove ceilings, a dramatic accent wall, & a modern electric firebar, creating the perfect setting for year-round entertaining & relaxation. Beyond the lanai, the extended patio, pergola, & stainless steel spa tub provide additional spaces to enjoy the beautifully designed outdoor setting. Colored concrete driveways, curbs, & patio areas further enhance the home’s curb appeal & outdoor areas. Additional features include a whole-home generator, security system, security cameras, Sonos system, & professionally designed router locations for optimized connectivity. Thoughtfully rebuilt with exceptional craftsmanship, engineering, & intentionally selected finishes throughout, this extraordinary home offers a rare opportunity to own a truly turnkey residence with the feel & quality of custom new construction. Year built of 2025 per builder/owner is different than the property tax record of 1990 (house knocked down except garage slab & 3 exterior walls).