

Listing Courtesy of:  STELLAR as distributed by MLS GRID / Listed By: Charles Rutenberg Realty Orlando - Contact: 407-622-2122
 STELLAR as distributed by MLS GRID / Listed By: Charles Rutenberg Realty Orlando - Contact: 407-622-2122
 1220 Delaney Park Drive Orlando, FL 32806
Active (224 Days)
$2,999,000 (USD)

Description
MLS #:
O6372849
O6372849
Taxes
$23,539(2024)
$23,539(2024)
Lot Size
0.33 acres
0.33 acres
Type
Single-Family Home
Single-Family Home
Year Built
2023
2023
Views
Pool, City
Pool, City
County
Orange County
Orange County
Listed By
Gerard Mitchell, Charles Rutenberg Realty Orlando, Contact: 407-622-2122
Source
STELLAR
Last checked Aug 26 2026 at 7:35 AM EDT
STELLAR
Last checked Aug 26 2026 at 7:35 AM EDT
Bathroom Details
- Full Bathrooms: 5
- Half Bathrooms: 2
Interior Features
- Unfurnished
- Solid Wood Cabinets
- Solid Surface Counters
- Dry Bar
- Crown Molding
- Window Treatments
- Appliances: Dishwasher
- Appliances: Refrigerator
- Appliances: Washer
- Ceiling Fans(s)
- Open Floorplan
- Appliances: Disposal
- Appliances: Range Hood
- Appliances: Microwave
- Appliances: Range
- Appliances: Dryer
- Appliances: Built-In Oven
- Appliances: Exhaust Fan
- Appliances: Freezer
- Appliances: Ice Maker
- Appliances: Gas Water Heater
- Appliances: Tankless Water Heater
- Appliances: Bar Fridge
- Appliances: Cooktop
- Appliances: Wine Refrigerator
- Thermostat
- High Ceilings
- Primary Bedroom Main Floor
Subdivision
- Weldona Rep
Lot Information
- Oversized Lot
Property Features
- Foundation: Slab
Heating and Cooling
- Central
- Central Air
Pool Information
- In Ground
- Salt Water
- Heated
- Lighting
- Pool Alarm
- Deck
Flooring
- Ceramic Tile
- Wood
Exterior Features
- Stucco
- Roof: Shingle
Utility Information
- Utilities: Cable Available, Sprinkler Meter, Water Connected, Water Source: Public, Bb/Hs Internet Available, Electricity Connected, Sewer Connected, Propane
- Sewer: Public Sewer
School Information
- Elementary School: Lake Como Elem
- Middle School: Blankner School (K-8)
- High School: Boone High
Garage
- 30X23
Living Area
- 4,389 sqft
Listing Price History
Date
Event
Price
% Change
$ (+/-)
Jun 10, 2026
Price Changed
$2,999,000
-2%
-$76,000
Mar 12, 2026
Price Changed
$3,075,000
-2%
-$75,000
Jan 14, 2026
Listed
$3,150,000
-
-
Additional Information: Charles Rutenberg Realty Orlando | 407-622-2122
Location
Estimated Monthly Mortgage Payment
*Based on Fixed Interest Rate withe a 30 year term, principal and interest only
Listing price
Down payment
%
Interest rate
%Mortgage calculator estimates are provided by C21 Carioti and are intended for information use only. Your payments may be higher or lower and all loans are subject to credit approval.
Disclaimer: Listings Courtesy of “My Florida Regional MLS DBA Stellar MLS © 2026. IDX information is provided exclusively for consumers personal, non-commercial use and may not be used for any other purpose other than to identify properties consumers may be interested in purchasing. All information provided is deemed reliable but is not guaranteed and should be independently verified. Last Updated: 8/26/26 00:35
Based on information submitted to the MLS GRID as of 8/26/2026 03:35. All data is obtained from various sources and may not have been verified by broker or MLS GRID. Supplied Open House Information is subject to change without notice. All information should be independently reviewed and verified for accuracy. Properties may or may not be listed by the office/agent presenting the information.



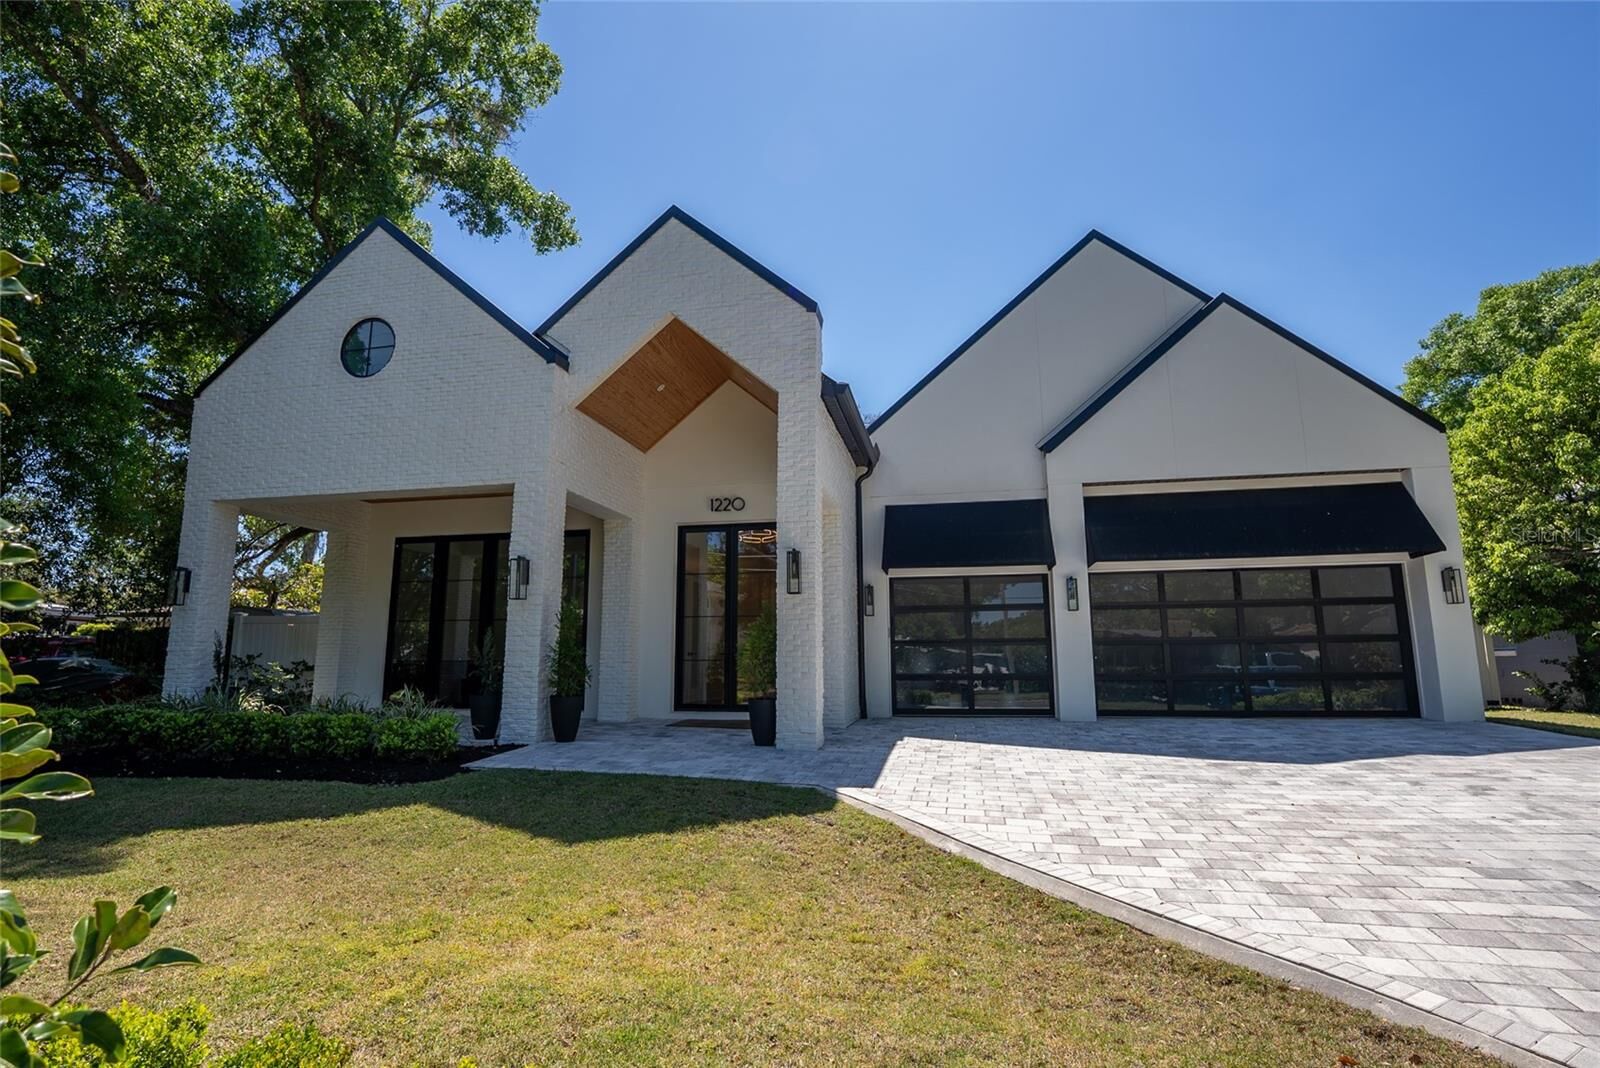
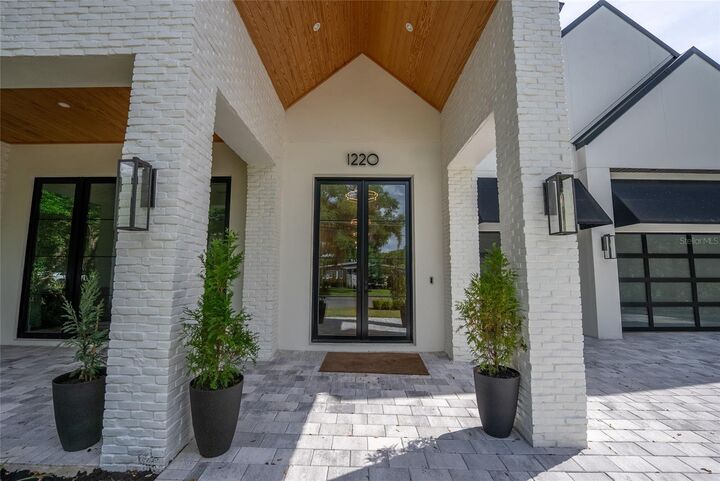
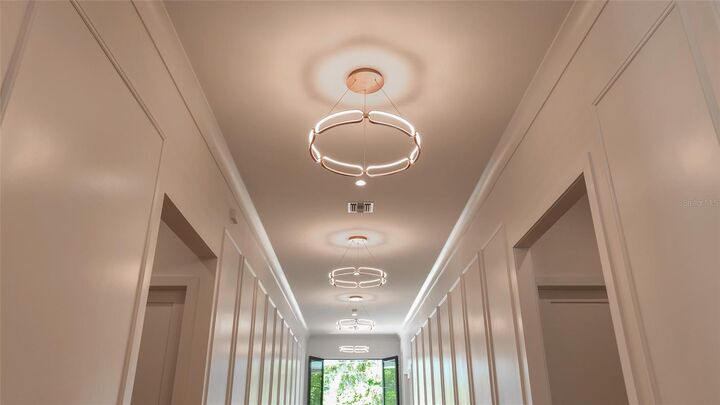
Built in 2023 this home has a meticulous design and high-quality fixtures. The 12’ ceilings are an inspiring accompaniment to the Anderson 10’ external double doors throughout the home. The Gallery acts as a grand entry and a space for art and entertainment.
Adorned with 5 LED Chandeliers, the Gallery is a centerpiece of the home. The Formal Dining room sits off the Gallery, encased in glass, and the room can hold 12 dinner guests. The Formal Dining room includes a 200-bottle glass-enclosed wine wall. Through the Formal Dining room, you will find 10’ glass doors leading to the dining lanai featuring the custom-built stone fire pit. The Brass and Glass Bar stands at the end of the Gallery. The centerpiece of your entertaining.
The Chef’s Kitchen provides the space and equipment to indulge your culinary dreams. The island seats 8 allowing the entire family to enjoy the chef’s display. Thermador appliances include a 48” range top with flat grill, combined 48” double column refrigerator freezer and wall oven and microwave. The Butlers Pantry is adjacent to the walk-in Pantry and Formal Dining room, providing an ideal area for prepping and serving.
The Great Room provides living space adjacent to both the bar, chef’s kitchen, and transitional room. The Great Room’s brick-accented main wall provides an ideal focal point for enjoying entertainment. Two sets of 10’ double doors lead from the Great Room to the Transitional Room. With the doors open the combined space measures over 40 feet in length. The Transitional Room is 434 SF in addition to the 4389 SF of under-air living space.
The Transitional Room houses both the Summer Kitchen and Pool Bath. The Transitional Room provides a resort living feel as an automated screen separates the room from the expansive pool deck. The Primary Suite sits off the Great Room and has direct access to the pool deck through 10’ double doors which are draped with 12’ ceiling-mounted custom shear drapes. The sizable Primary suite allows room for a desk, bookcase, and exercise equipment, in addition to a king-size bed. The Primary Bathroom offers a large space including 72” freestanding tub, 7’ shower w/ 4’ wide bench, and single vanities. The Primary Bathroom leads to the Primary Dressing Room which provides ample wardrobe space.
Opposite the Primary Suite, we have the Guest Suite which is only accessible from the pool deck, providing an inlaw suite effect. The Guest Suite has 10’ double doors providing direct access to the pool deck. The Guest Suite Bathroom provides a roll-in shower to accommodate family members of all ages. Equipped with a Yale Lock keypad, the Guest Suite is accessible without having to enter the main home, perfect for visiting guests. The Pool Deck measures approximately 1600 SF with a sumptuous 38’ X 12’ (450 SF) heated swimming pool. Mature landscape adorns the perimeter of the backyard providing a true urban oasis feel.