

Listing Courtesy of:  STELLAR as distributed by MLS GRID / Listed By: Wendy Carugno, Century 21 Carioti - Contact: 407-573-2121
 STELLAR as distributed by MLS GRID / Listed By: Wendy Carugno, Century 21 Carioti - Contact: 407-573-2121
 4507 Deede Lane Orlando, FL 32806
Active (0 Days)
$665,900 (USD)

Description
MLS #:
O6449620
O6449620
Taxes
$7,586(2025)
$7,586(2025)
Lot Size
0.47 acres
0.47 acres
Type
Single-Family Home
Single-Family Home
Year Built
1970
1970
Style
Ranch
Ranch
Views
Water
Water
County
Orange County
Orange County
Listed By
Wendy Carugno, Century 21 Carioti, Contact: 407-573-2121
Source
STELLAR
Last checked Oct 15 2026 at 9:07 PM EDT
STELLAR
Last checked Oct 15 2026 at 9:07 PM EDT
Bathroom Details
- Full Bathrooms: 2
Interior Features
- Formal Dining Room Separate
- Unfurnished
- Stone Counters
- Solid Wood Cabinets
- Formal Living Room Separate
- Family Room
- Appliances: Dishwasher
- Appliances: Electric Water Heater
- Appliances: Refrigerator
- Ceiling Fans(s)
- Appliances: Microwave
- Appliances: Range
Subdivision
- Mercerdees Grove
Lot Information
- Sidewalk
- In County
- Cul-De-Sac
Property Features
- Foundation: Slab
Heating and Cooling
- Central
- Electric
- Central Air
Flooring
- Luxury Vinyl
Exterior Features
- Block
- Stucco
- Roof: Shingle
Utility Information
- Utilities: Public, Water Source: Public, Bb/Hs Internet Available
- Sewer: Septic Tank
School Information
- Elementary School: Pershing Elem
- Middle School: Pershing K-8
- High School: Boone High
Garage
- 27X21
Parking
- Garage Door Opener
- Oversized
Living Area
- 1,685 sqft
Additional Information: Carioti | 407-573-2121
Location
Estimated Monthly Mortgage Payment
*Based on Fixed Interest Rate withe a 30 year term, principal and interest only
Listing price
Down payment
%
Interest rate
%Mortgage calculator estimates are provided by C21 Carioti and are intended for information use only. Your payments may be higher or lower and all loans are subject to credit approval.
Disclaimer: Listings Courtesy of “My Florida Regional MLS DBA Stellar MLS © 2026. IDX information is provided exclusively for consumers personal, non-commercial use and may not be used for any other purpose other than to identify properties consumers may be interested in purchasing. All information provided is deemed reliable but is not guaranteed and should be independently verified. Last Updated: 10/15/26 14:07
Based on information submitted to the MLS GRID as of 10/15/2026 17:07. All data is obtained from various sources and may not have been verified by broker or MLS GRID. Supplied Open House Information is subject to change without notice. All information should be independently reviewed and verified for accuracy. Properties may or may not be listed by the office/agent presenting the information.



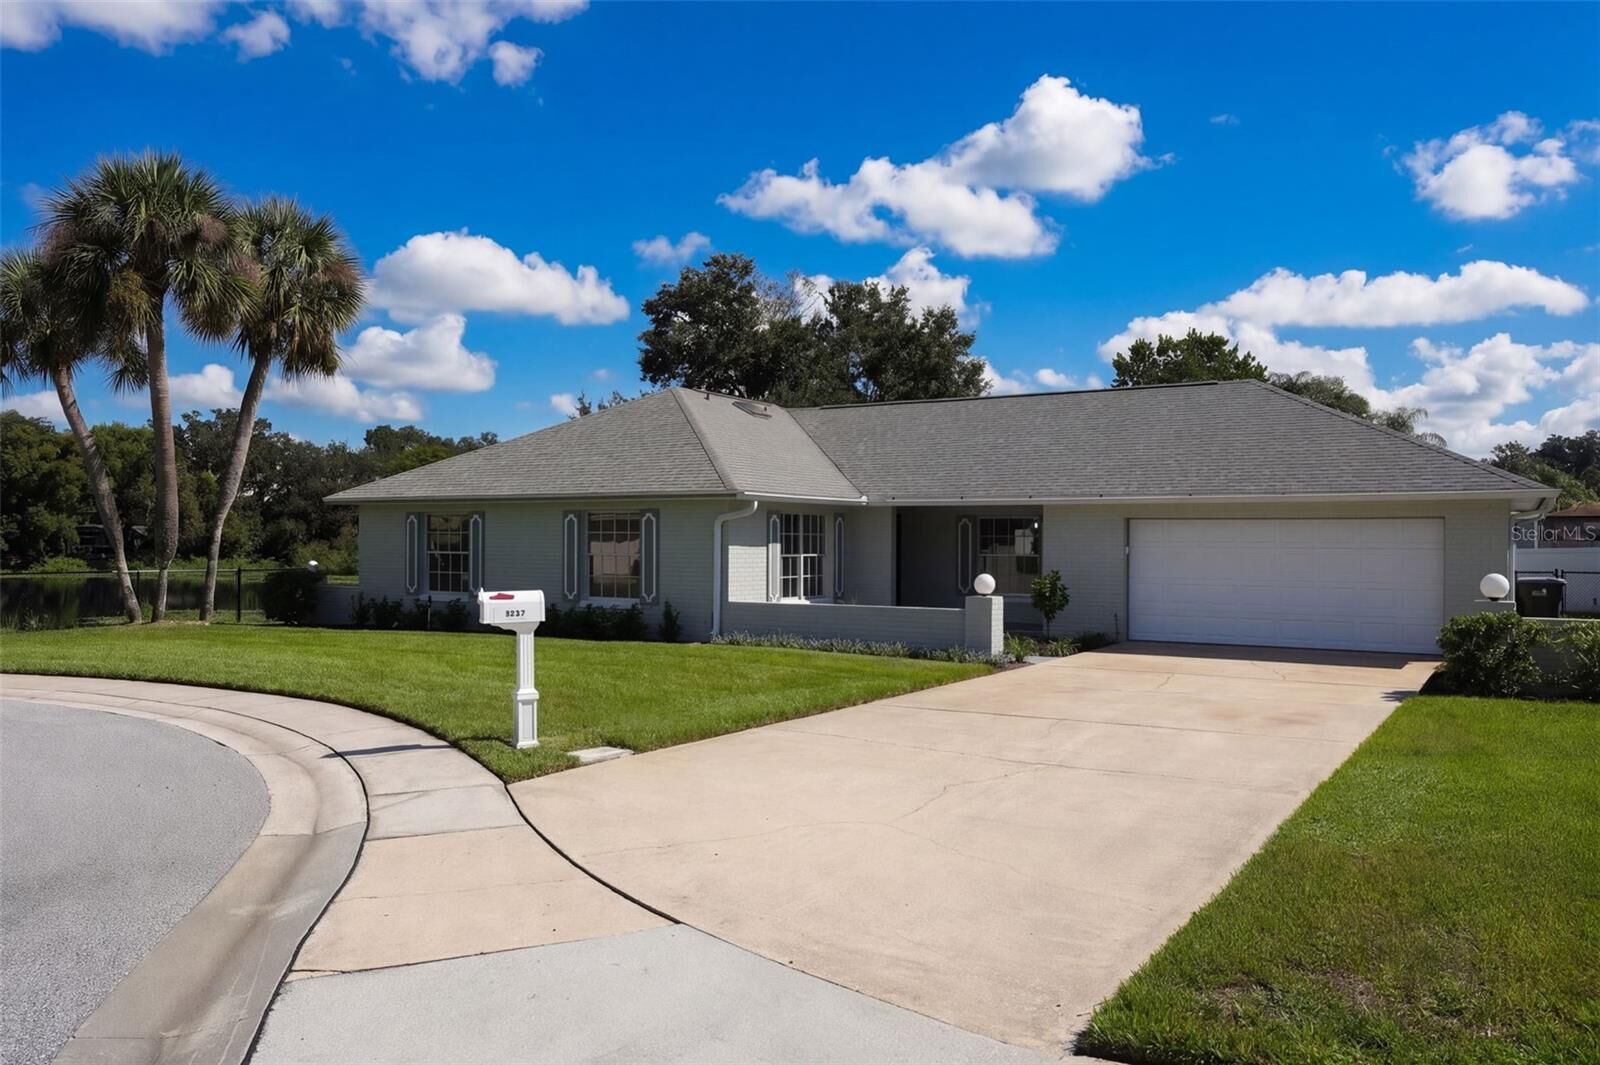
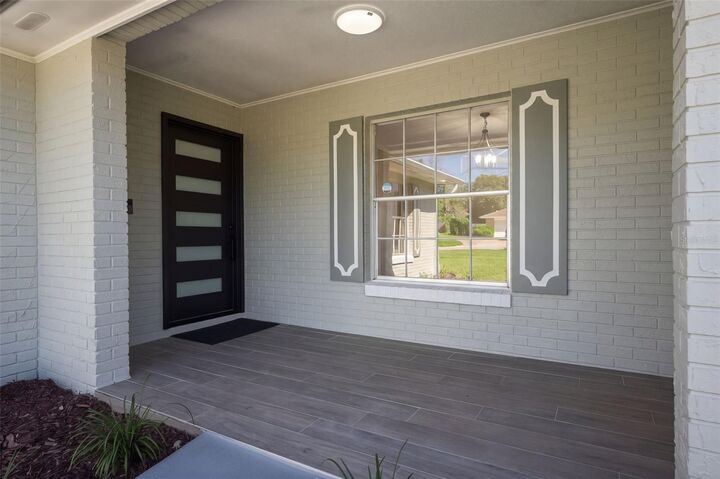
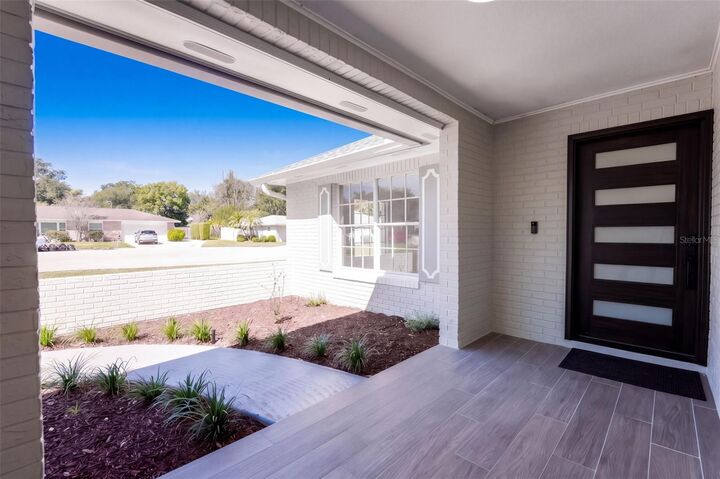
The interior features beautiful luxury wood-plank flooring, brand-new wood kitchen cabinets, granite countertops, and brand-new stainless steel appliances. The popcorn ceilings have been removed, and the home has been freshly painted inside and out. Additional updates include updated electrical with a Square D electrical panel, a re-pipe in February 2026, new ceiling fans, all-new exterior doors, a new hot water heater, and a new sprinkler pump. The roof was replaced in September 2018, and the A/C was installed in 2018.
The oversized garage offers additional storage space, enclosed shelving, and freshly painted walls and floor, along with a new garage door opener. Outside, enjoy the black chain-link fenced backyard, complete with a shuffleboard court and a covered, screened-in patio featuring new outdoor carpeting.
Lake Steven provides a tranquil natural setting, with no motorized boats permitted on the lake. For boating enthusiasts, Ferncreek Boat Ramp and the Lake Conway Chain of Lakes are only 2miles away.
Conveniently located near Boone High School, with easy access to downtown Orlando and Orlando International Airport, this home combines extensive updates, a generous waterfront lot, and a convenient location.