

Listing Courtesy of:  STELLAR as distributed by MLS GRID / Listed By: Creegan Group - Contact: 407-622-1111
 STELLAR as distributed by MLS GRID / Listed By: Creegan Group - Contact: 407-622-1111
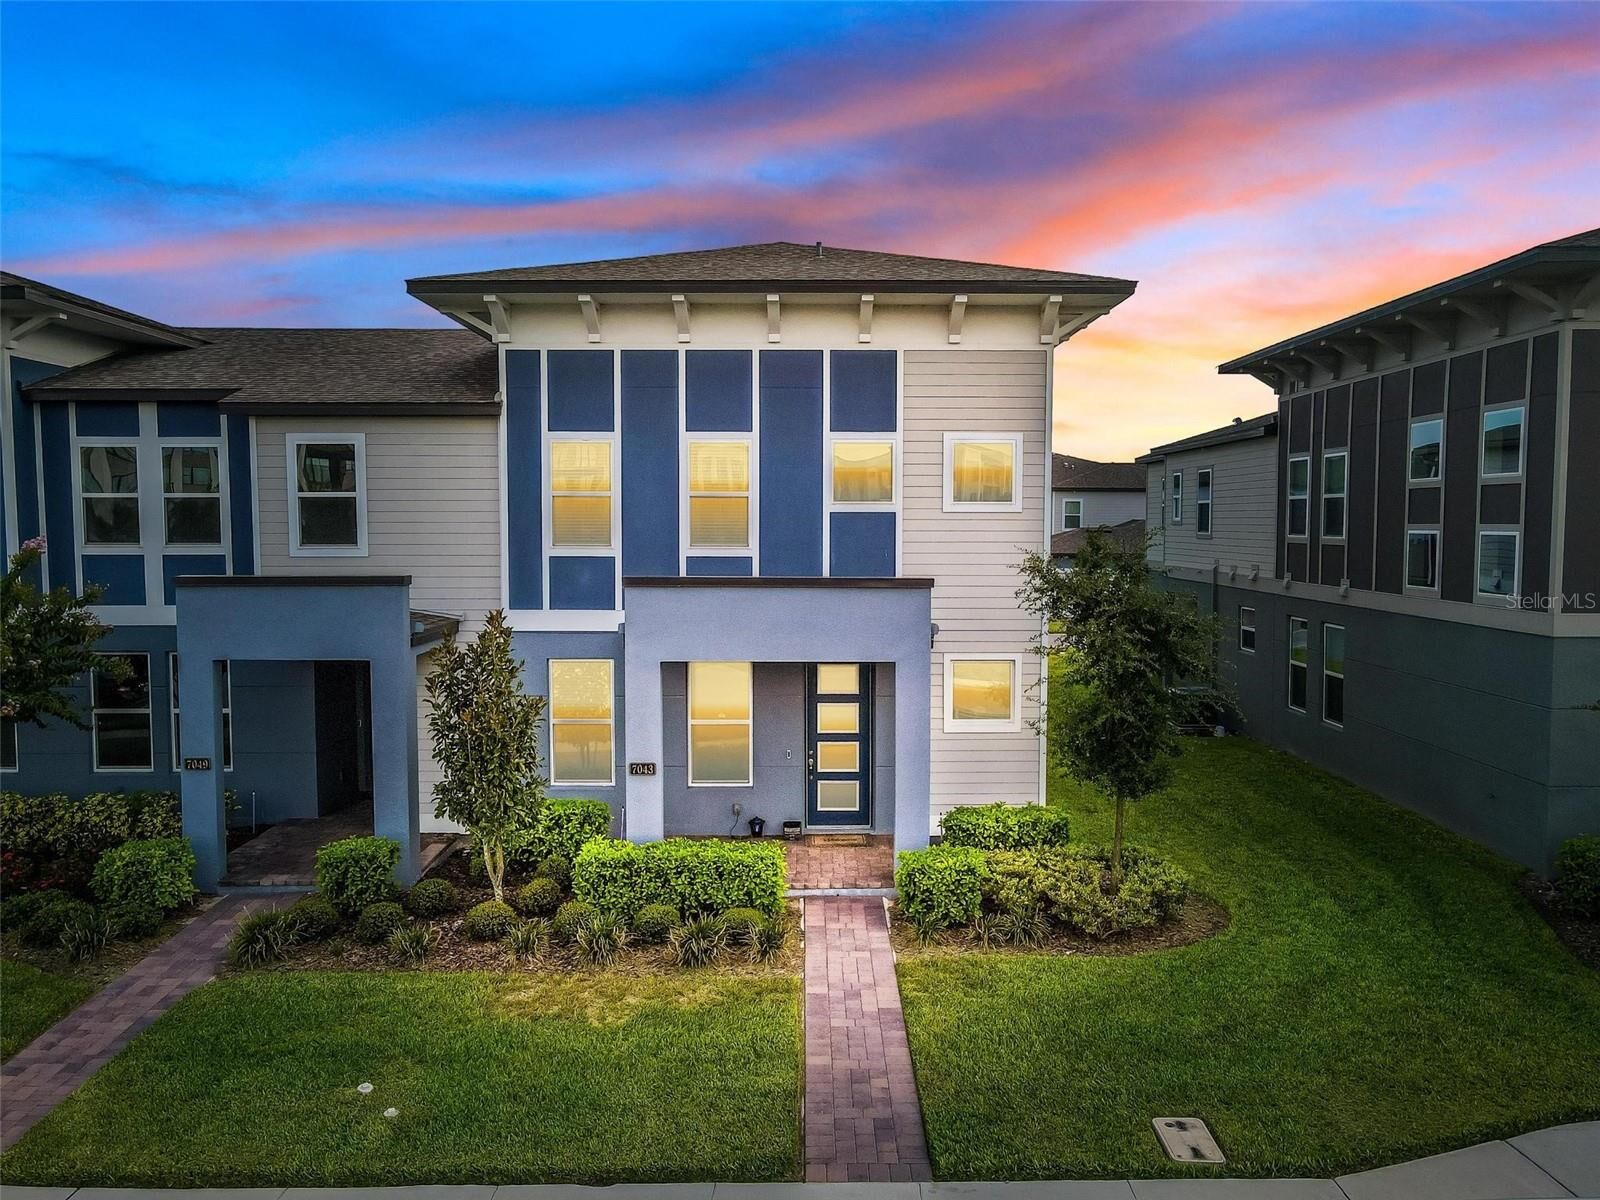
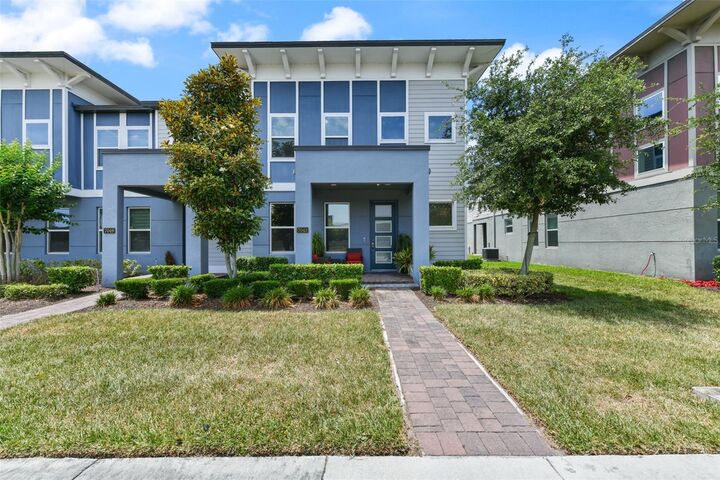
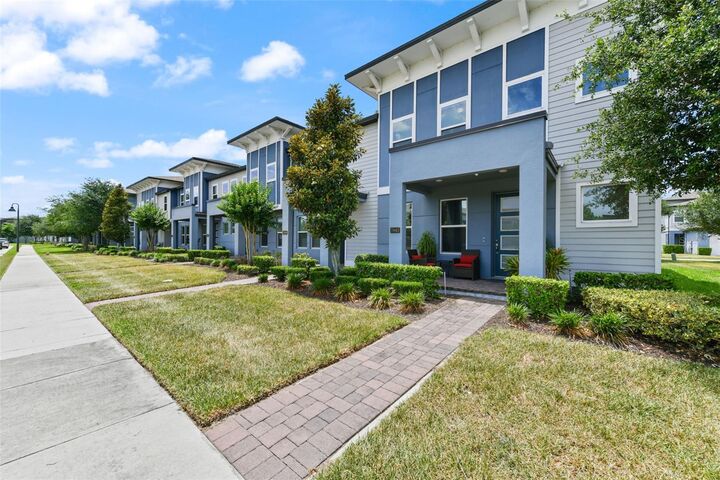
 7043 Carrickbend Lane Orlando, FL 32819
Pending (39 Days)
$575,000 (USD)

Description
MLS #:
O6410150
O6410150
Taxes
$8,802(2025)
$8,802(2025)
Lot Size
4,250 SQFT
4,250 SQFT
Type
Townhouse
Townhouse
Year Built
2020
2020
Views
Park/Greenbelt
Park/Greenbelt
County
Orange County
Orange County
Listed By
Chris Creegan, Creegan Group, Contact: 407-622-1111
Source
STELLAR
Last checked Aug 27 2026 at 7:38 PM EDT
STELLAR
Last checked Aug 27 2026 at 7:38 PM EDT
Bathroom Details
- Full Bathrooms: 2
- Half Bathroom: 1
Interior Features
- Unfurnished
- Split Bedroom
- Stone Counters
- Kitchen/Family Room Combo
- Den/Library/Office
- Walk-In Closet(s)
- Window Treatments
- Appliances: Electric Water Heater
- Appliances: Refrigerator
- Open Floorplan
- Appliances: Microwave
- Appliances: Built-In Oven
- Appliances: Cooktop
- Thermostat
- Appliances: Water Filtration System
- Eat-In Kitchen
- High Ceilings
- Built-In Features
- Primarybedroom Upstairs
Subdivision
- Sand Lake Sound
Lot Information
- Sidewalk
- Level
- In County
- Paved
- Private
- Landscaped
Property Features
- Foundation: Slab
Heating and Cooling
- Electric
- Central Air
Homeowners Association Information
- Dues: $328/Monthly
Flooring
- Carpet
- Tile
- Luxury Vinyl
Exterior Features
- Block
- Stucco
- Frame
- Roof: Shingle
Utility Information
- Utilities: Cable Available, Fiber Optics, Public, Water Connected, Water Source: Public, Bb/Hs Internet Available, Electricity Connected, Sewer Connected, Phone Available, Underground Utilities
- Sewer: Public Sewer
School Information
- Elementary School: Bay Meadows Elem
- Middle School: Southwest Middle
- High School: Dr. Phillips High
Parking
- Garage Door Opener
- Open
- Driveway
- Garage Faces Rear
- On Street
- Alley Access
- Deeded
Stories
- 2
Living Area
- 1,945 sqft
Listing Price History
Date
Event
Price
% Change
$ (+/-)
Aug 18, 2026
Price Changed
$575,000
-3%
-$20,000
Jun 19, 2026
Listed
$595,000
-
-
Additional Information: Creegan Group | 407-622-1111
Location
Estimated Monthly Mortgage Payment
*Based on Fixed Interest Rate withe a 30 year term, principal and interest only
Listing price
Down payment
%
Interest rate
%Mortgage calculator estimates are provided by C21 Carioti and are intended for information use only. Your payments may be higher or lower and all loans are subject to credit approval.
Disclaimer: Listings Courtesy of “My Florida Regional MLS DBA Stellar MLS © 2026. IDX information is provided exclusively for consumers personal, non-commercial use and may not be used for any other purpose other than to identify properties consumers may be interested in purchasing. All information provided is deemed reliable but is not guaranteed and should be independently verified. Last Updated: 8/27/26 12:38
Based on information submitted to the MLS GRID as of 8/27/2026 15:38. All data is obtained from various sources and may not have been verified by broker or MLS GRID. Supplied Open House Information is subject to change without notice. All information should be independently reviewed and verified for accuracy. Properties may or may not be listed by the office/agent presenting the information.



space, a flex room with walk-in closet, and a gourmet chef’s kitchen with quartz countertops serves as the centerpiece of the home and was extensively upgraded through the Meritage Design Center. Features include modern 42 cabinetry, stainless steel KitchenAid appliances (an electric stove, a microwave, double ovens), LG InstaView French Door Fridge, oversized quartz countertops, a big pantry, abundant
storage, and luxury vinyl plank flooring throughout the main living areas. Modern 5.25-inch baseboards, upgraded 8-foot interior doors, Drift of Mist designer paint, and a dramatic custom staircase with silver aluminum railings and stainless-steel cables. Large sliding glass doors bring in natural light and provide access to the private outdoor patio area, ideal for relaxing or entertaining. Upstairs, the expansive primary suite offers a walk-in closet and a luxurious en-suite bathroom with dual vanities, a frameless glass shower enclosure, and designer tile finishes. Two additional bedrooms, a full bathroom with a frameless glass shower enclosure, and an upstairs laundry room completes the second level. This luxury townhouse is part of the gated community of Sand Lake Sound in the heart of Dr. Phillips and nestled among the three major theme parks, Disney World, Universal Orlando and Sea World and several other attractions like Volcano Bay and International
Drive with bountiful shopping options. Schools in the area include Bay Meadows Elementary, Southwest Middle, and Dr. Phillips High. This townhouse is a perfect living option for work or entertainment as it features a wired-cable internet in every room, so it is ideal for a home office, a Ring security system with 24x7 monitoring so you can feel fully secured, 3-stage osmosis water filter, and an April Aire air conditioning system for a healthy air living. The community has direct access to Little and Big Sand Lakes and features a host of amenities including a dock with some of the most amazing lake views, a resort-style pool, clubhouse, kid's playground, and a splash pad. A short drive or walk from this community is the famed Restaurant Row. Your family will want to call this home for many years, hurry- this opportunity won't last!