


Listing Courtesy of:  STELLAR as distributed by MLS GRID / Listed By: David Dorman, Century 21 Carioti - Contact: 407-573-2121
 STELLAR as distributed by MLS GRID / Listed By: David Dorman, Century 21 Carioti - Contact: 407-573-2121
 9101 Woodbridge Oak Terrace Orlando, FL 32825
Pending (88 Days)
$585,350 (USD)

Description
MLS #:
O6422582
O6422582
Taxes
$3,671(2025)
$3,671(2025)
Lot Size
0.29 acres
0.29 acres
Type
Single-Family Home
Single-Family Home
Year Built
2001
2001
Style
Contemporary, Ranch, Florida, Traditional
Contemporary, Ranch, Florida, Traditional
County
Orange County
Orange County
Listed By
David Dorman, Century 21 Carioti, Contact: 407-573-2121
Source
STELLAR
Last checked Oct 22 2026 at 3:19 PM EDT
STELLAR
Last checked Oct 22 2026 at 3:19 PM EDT
Bathroom Details
- Full Bathrooms: 3
Interior Features
- Formal Dining Room Separate
- Inside Utility
- Unfurnished
- Split Bedroom
- Stone Counters
- Kitchen/Family Room Combo
- Formal Living Room Separate
- Solid Surface Counters
- Den/Library/Office
- Family Room
- Walk-In Closet(s)
- Appliances: Dishwasher
- Appliances: Refrigerator
- Ceiling Fans(s)
- Open Floorplan
- Appliances: Disposal
- Appliances: Microwave
- Appliances: Range
- Tray Ceiling(s)
- Coffered Ceiling(s)
- Thermostat
- Appliances: Water Softener
- Appliances: Solar Hot Water
- Eat-In Kitchen
- Built-In Features
- Primary Bedroom Main Floor
Subdivision
- Villages Rio Pinar Ph 01 43/97
Lot Information
- Sidewalk
- Cul-De-Sac
- Near Golf Course
- Paved
- Private
Property Features
- Foundation: Slab
Heating and Cooling
- Heat Pump
- Electric
- Central Air
Pool Information
- Screen Enclosure
- In Ground
- Salt Water
- Outside Bath Access
- Heated
- Gunite
- Solar Heat
- Solar Power Pump
Homeowners Association Information
- Dues: $418/Quarterly
Flooring
- Ceramic Tile
- Laminate
Exterior Features
- Block
- Stucco
- Roof: Shingle
Utility Information
- Utilities: Cable Connected, Public, Water Source: Public, Bb/Hs Internet Available, Underground Utilities, Propane
- Sewer: Public Sewer
- Energy: Thermostat, Water Heater, Solar, Pool
School Information
- Elementary School: Deerwood Elem (Orange Cty)
- Middle School: Liberty Middle
- High School: Colonial High
Garage
- 22X24
Parking
- Garage Door Opener
Stories
- 1
Living Area
- 2,434 sqft
Listing Price History
Date
Event
Price
% Change
$ (+/-)
Oct 06, 2026
Price Changed
$585,350
-2%
-$14,650
Aug 16, 2026
Price Changed
$600,000
-4%
-$25,000
Jul 08, 2026
Listed
$625,000
-
-
Additional Information: Carioti | 407-573-2121
Location
Estimated Monthly Mortgage Payment
*Based on Fixed Interest Rate withe a 30 year term, principal and interest only
Listing price
Down payment
%
Interest rate
%Mortgage calculator estimates are provided by C21 Carioti and are intended for information use only. Your payments may be higher or lower and all loans are subject to credit approval.
Disclaimer: Listings Courtesy of “My Florida Regional MLS DBA Stellar MLS © 2026. IDX information is provided exclusively for consumers personal, non-commercial use and may not be used for any other purpose other than to identify properties consumers may be interested in purchasing. All information provided is deemed reliable but is not guaranteed and should be independently verified. Last Updated: 10/22/26 08:19
Based on information submitted to the MLS GRID as of 10/22/2026 11:19. All data is obtained from various sources and may not have been verified by broker or MLS GRID. Supplied Open House Information is subject to change without notice. All information should be independently reviewed and verified for accuracy. Properties may or may not be listed by the office/agent presenting the information.



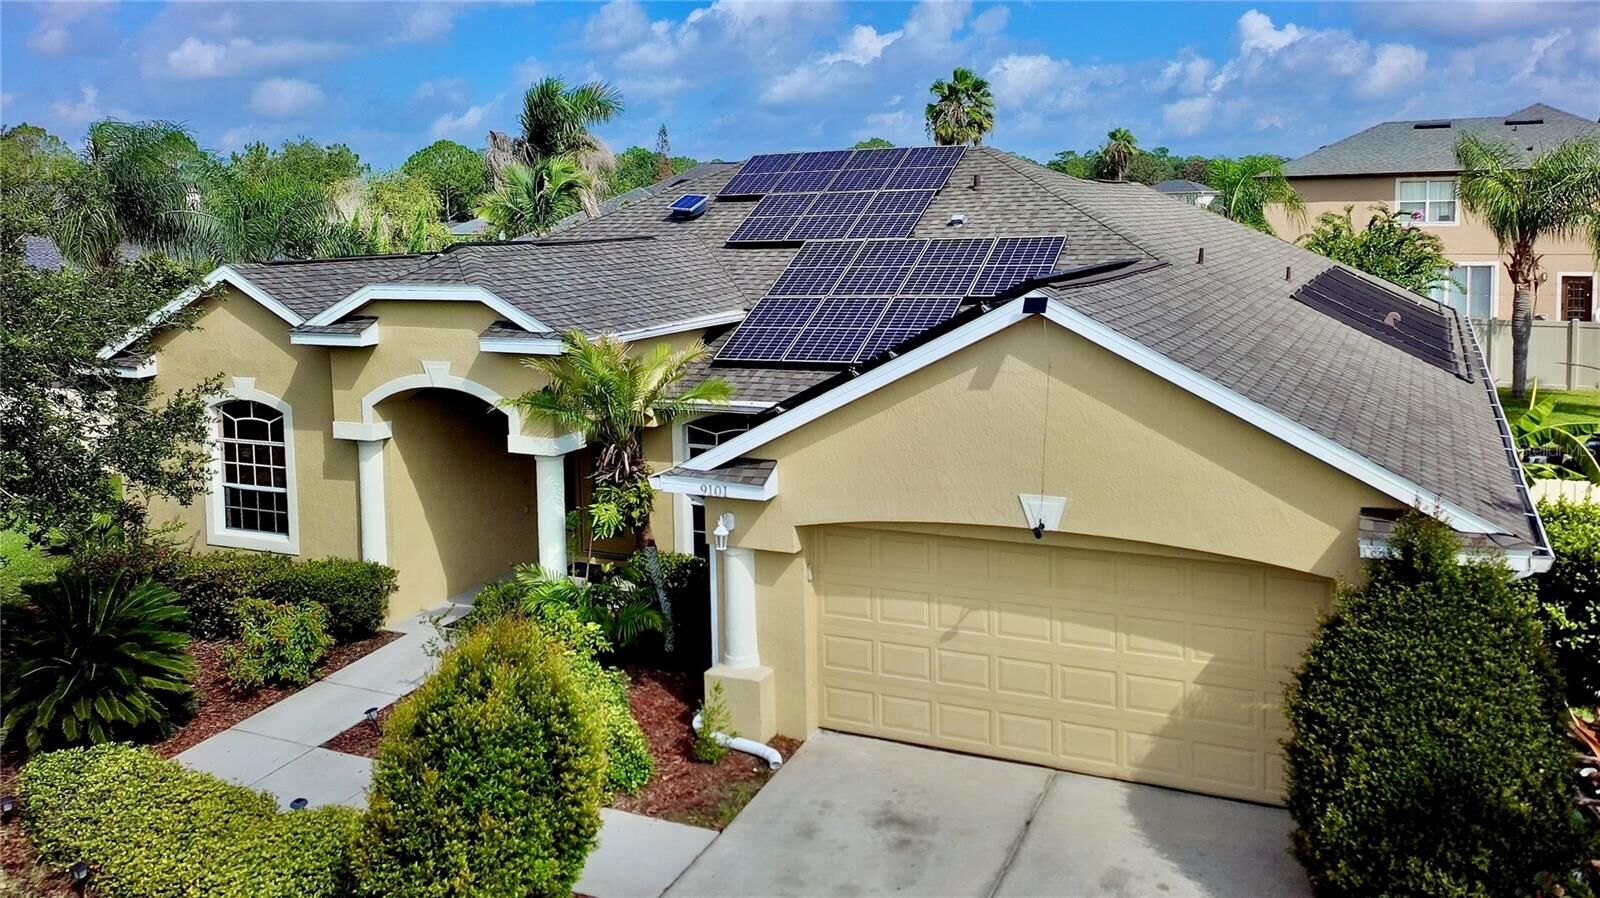
The sought-after Lennar Cambridge floor plan combines major energy-efficient upgrades with everyday comfort and move-in-ready convenience.
Offering approximately 2,434 square feet of living space, the Cambridge floor plan features four bedrooms, three full baths, and a desirable split-bedroom layout. One secondary bedroom is positioned adjacent to a full bath, providing added flexibility while maintaining privacy within the home’s thoughtful design.
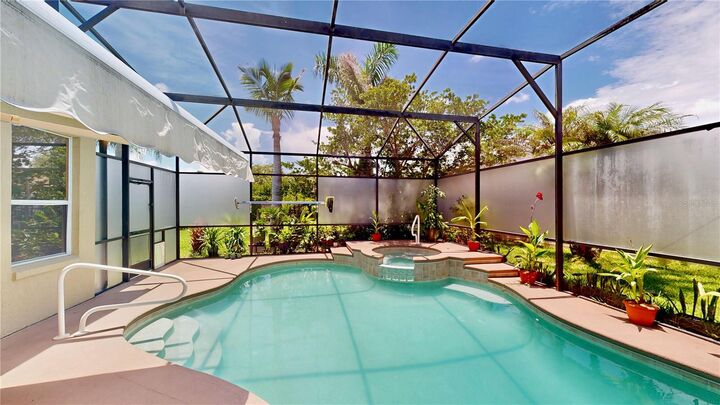
Step inside to spacious formal living and dining rooms enhanced by upgraded laminate flooring and fresh interior paint throughout much of the home. The refreshed kitchen serves as the heart of the home, featuring refinished cabinetry in a sophisticated blue finish, buffed solid-surface countertops, stainless steel appliances, abundant storage, and a breakfast nook overlooking the spacious family room, screened lanai, heated saltwater pool and spa, and oversized fenced backyard. Whether preparing a quiet dinner or entertaining guests, you’ll appreciate the seamless connection between the indoor and outdoor living spaces.
Privately tucked away, the primary suite offers a flexible sitting area ideal for a home office, nursery, reading lounge, or fitness space. The refreshed ensuite features a redesigned subway tile shower with decorative accents, updated dual vanities, and modern finishes. Three additional bedrooms and two additional full baths complete the home’s comfortable and functional layout.
Situated on an oversized homesite of more than one-quarter acre, the fenced backyard creates an exceptional setting for outdoor living. Enjoy the screened heated saltwater pool and spa, a retractable awning that extends the covered lanai for additional shade and comfort, and plenty of yard space for entertaining, gardening, play, or pets. Much of the fencing has also been recently replaced. Adding even more peace of mind, the home includes a transferable home warranty covering many major components, including the pool, allowing the next owner to enjoy added confidence from day one.
Residents of Rio Pinar Lakes enjoy gated entry, a community swimming pool, tennis and basketball courts, and scenic ponds connected by pedestrian bridges. The nearby Rio Pinar Golf Course offers opportunities for golf and clubhouse dining. Membership, tee times, fees, and availability should be independently verified.
Thoughtfully updated with quality improvements throughout, this home is ready for its next owners to move in, make it their own, and create lasting memories. Adding even greater confidence, a transferable home warranty is included for the new owner.